200 E Kenedy Avenue Kingsville, TX 78363
Other
MLS #: 475885
Courtesy Of Keller Williams Coastal Bend
Property InformationDescription
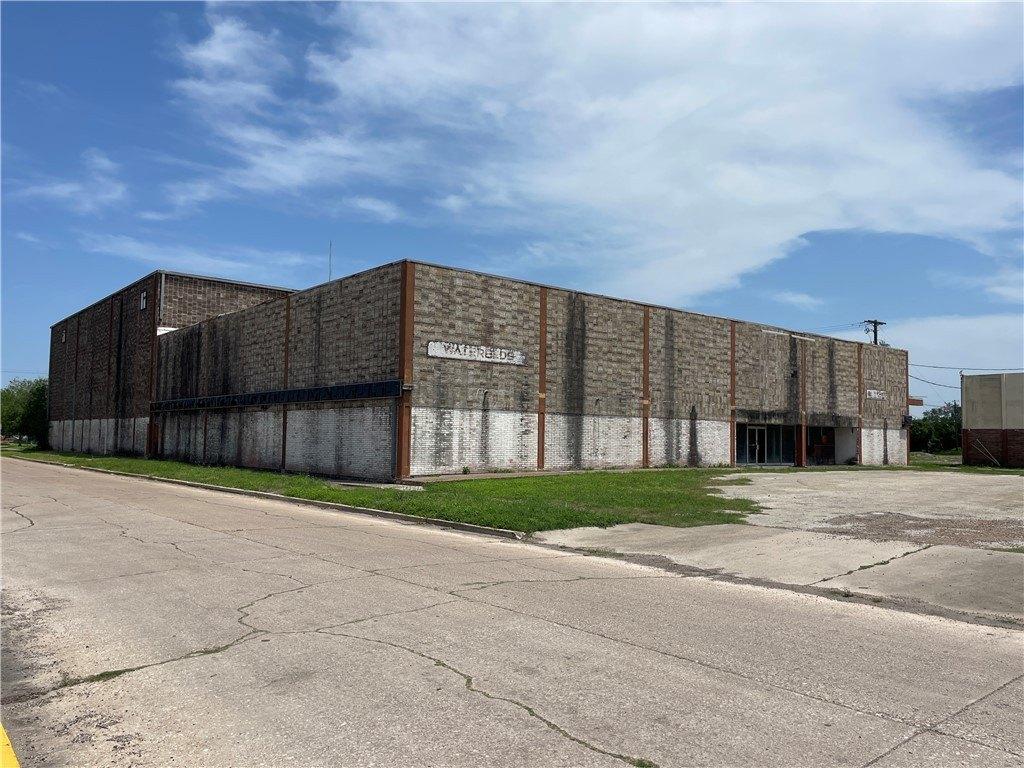
This impressive four-story commercial structure used to be a furniture retail center and showroom. It offers over 50,000 square feet of solid construction, built with reinforced concrete, concrete block, and steel for long-term durability. The first level features a full sub-grade floor spanning the footprint of the building beneath the main (ground-level) second floor. Past the initial entry room, the property opens into a central space with dramatic floor-to-ceiling height extending three stories, creating a striking and versatile interior environment. Within this main area, two additional elevated levels occupy a portion of the space above the loading dock area, offering flexibility for storage, office build-out, or operational use. The uppermost level includes a rooftop penthouse-style living quarters (fifth floor), providing panoramic views-arguably among the highest vantage points in Kingsville-overlooking the surrounding area. Originally acquired for conversion into a climate-controlled storage facility, the property presents a prime opportunity for redevelopment or adaptive reuse. With its substantial size, structural integrity, and unique layout, the possibilities are extensive-ideal for storage, industrial, mixed-use, or specialty commercial applications.
Features
- Age: Over 50 Years Old
- Exterior Type: Block
- Exterior Type: Brick
- Exterior Type: Concrete
- Exterior Type: MetalSiding
- Floors: 4
- Legal Description: ORIG TOWN, BLOCK 68, LOT 1-13
- MLSID: 475885
- Roof Type: Flat
- Rooms: Basement
MAP & DIRECTIONS
Copyright © 2026 South Texas Multiple Listing Service, LLC. All rights reserved. All information provided by the listing agent/broker is deemed reliable but is not guaranteed and should be independently verified. Information being provided is for consumers' personal, non-commercial use and may not be used for any purpose other than to identify prospective properties consumers may be interested in purchasing.